


Save
Ask
Tour
Hide
Share
$500,000
3 Days On Site

3109 W 79th Terrace
Prairie Village, KS 66208

Single Family Residence|Coming Soon
3
Beds
2
Total Baths
2
Full Baths
2,114
SqFt
$237
/SqFt
1959
Built
Subdivision:
Somerset Courts
County:
Johnson

Due to the health concerns created by Coronavirus we are offering personal 1-1 online video walkthough tours where possible.
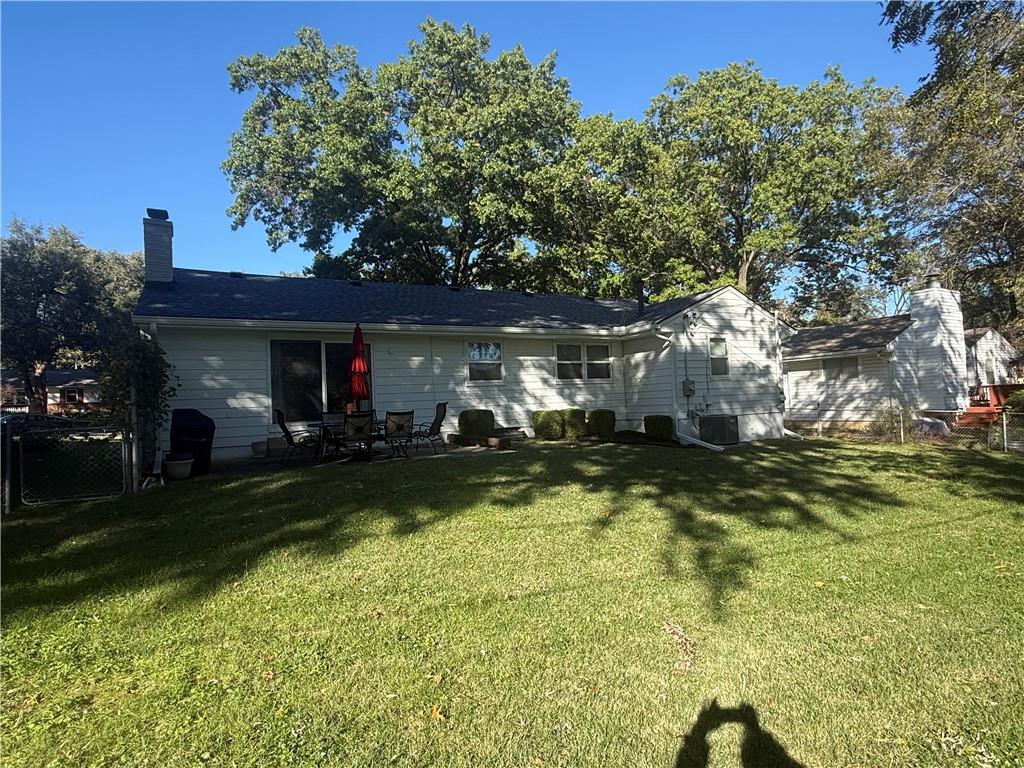
3109 W 79th Terrace
Save
Ask
Tour
Hide
Share

WOW! Stop your car. This is it. Light and bright Prairie Village Ranch in a cul de sac with a rare two car garage and a flat yard. Owner was meticulous in caring for this home. Everything is new or almost new. Eat in kitchen with new Quartz counter tops, backsplash, and stainless steel appliances. New roof and Gutters September 2026. Sewer line replaced three years ago. Primary bathroom and second full bath redone in 2020. Living room, dining room , and family room pristine hard floors redone in 2021. Circular floor plan with family room, finished basement with wet bar, and nice patio make this home great for entertaining. Move right in and enjoy right away. This home is done. Photos published Wednesday 10/21.

Save
Ask
Tour
Hide
Share
Listing Snapshot
Price 
$500,000
Days On Site 
3 Days
Bedrooms 
3
Inside Area (SqFt) 
2,114 sqft
Total Baths 
2
Full Baths 
2
Partial Baths 
N/A
Lot Size 
0.19 Acres
Year Built 
1959
MLS® Number 
2647680
Status 
Coming Soon
Property Tax 
$6,808
HOA/Condo/Coop Fees 
N/A
Sq Ft Source 
N/A
Friends & Family
Recent Activity
17 hours agoListing updated with changes from the MLS®
yesterdayStatus changed to Coming Soon
3 days agoListing first seen on site
General Features
Acres 
0.19
Attached Garage 
Yes
Garage 
Yes
Garage Spaces 
2
Levels 
One
Number Of Stories 
1
Parking 
AttachedGarage Door OpenerGarage Faces Front
Property Sub Type 
Single Family Residence
Security 
Smoke Detector(s)
Sewer 
Public Sewer
SqFt Above 
1498
SqFt Below 
616
Water Source 
Public
Interior Features
Appliances 
OvenCooktopDishwasherDisposalMicrowave
Basement 
ConcreteFinishedInterior Entry
Cooling 
ElectricCeiling Fan(s)
Fireplace 
Yes
Fireplace Features 
Family RoomGas StarterMasonry
Fireplaces 
1
Flooring 
Wood
Heating 
Forced Air
Interior 
Eat-in KitchenCeiling Fan(s)
Laundry Features 
In Basement
Window Features 
Insulated WindowsWindow Coverings
Bedroom 2 
Dimensions - 13x11Level - FirstArea - 143Area Units - Square Feet
Bedroom 3 
Dimensions - 13x9Level - FirstArea - 117Area Units - Square Feet
Dining Room 
Dimensions - 10x10Level - FirstArea - 100Area Units - Square Feet
Family Room 
Dimensions - 20x12Level - FirstArea - 240Area Units - Square Feet
Half Bath 2 
Level - First
Kitchen 
Dimensions - 18x9Level - FirstArea - 162Area Units - Square Feet
Living Room 
Dimensions - 17x11Level - FirstArea - 187Area Units - Square Feet
Primary Bathroom 
Level - First
Primary Bedroom 
Dimensions - 13x12Level - FirstArea - 156Area Units - Square Feet
Recreation Room 
Dimensions - 28x22Level - BasementArea - 616Area Units - Square FeetFeatures - Wet Bar
Workshop 
Level - Basement
Save
Ask
Tour
Hide
Share
Exterior Features
Construction Details 
Metal SidingBrick
Lot Features 
Cul-De-SacLevelMany Trees
Patio And Porch 
Patio
Roof 
Composition
Windows/Doors 
Insulated WindowsWindow Coverings
Community Features
MLS Area 
320 - N=75th;S=I-435;E=State Ln;W=I-35 & K-12
School District 
Shawnee Mission
Schools
School District
Shawnee Mission
Elementary School
Corinth
Middle School
Mission Valley
High School
SM East
Listing courtesy of KW KANSAS CITY METRO [email protected]


The information displayed on this page is confidential, proprietary, and copyrighted information of Heartland Multiple Listing Service, Inc. (“Heartland MLS”). Copyright 2026, Heartland Multiple Listing Service, Inc. Heartland MLS and KW KANSAS CITY METRO do not make any warranty or representation concerning the timeliness or accuracy of the information displayed herein. In consideration of the receipt of the information on this page, the recipient agrees to use the information solely for the private noncommercial purpose of identifying a property in which the recipient has a good faith interest in acquiring.
Terms of Use
Last checked 2026-10-18 08:40 PM CDT

Neighborhood & Commute
Source: Walkscore
Save
Ask
Tour
Hide
Share